WorkshopIn 00 Days
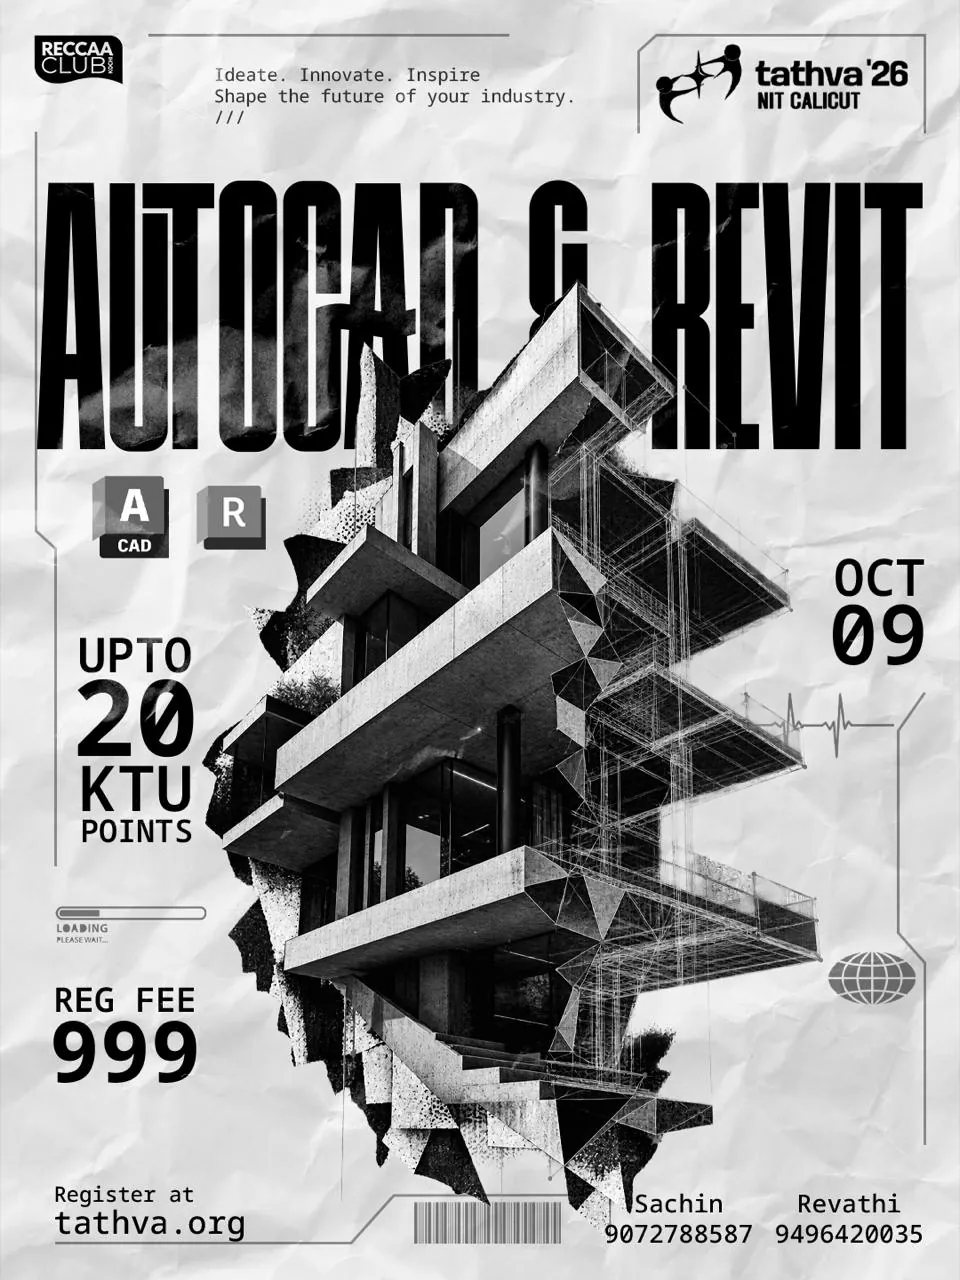
AutoCAD and Revit Workshop
Tathva '26 · NIT Calicut
Bridge the gap between 2D drafting and 3D Building Information Modeling (BIM) in this intensive, hands-on architectural workshop. AutoCAD remains the global standard for detailed technical drafting, while Revit leads the industry in parametric 3D modeling and structural collaboration. This session provides a practical, dual-software workflow—taking you from precise 2D floor plans and construction documentation to rich, fully coordinated 3D BIM models ready for visualization and schedules.
WhereKozhikode, Kerala
When9 October 2026
Entry₹999
OfflineDetails